Structural
Elevators.
Self-supporting glass and steel towers for buildings where a concrete shaft was never planned — and never needed.
The shaft
is the structure.
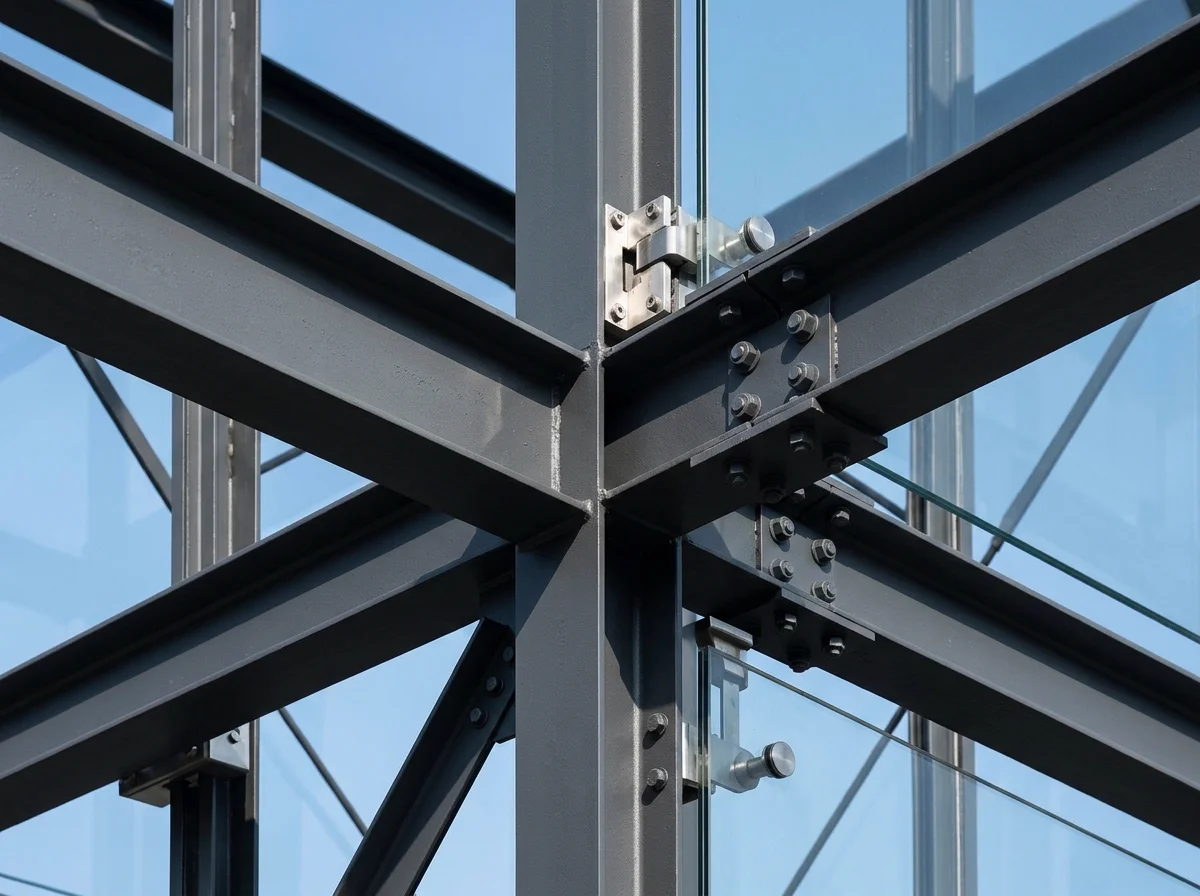
Heritage buildings, completed villas, external courtyards — many of the finest architecture was built before the elevator was imagined. Our structural systems solve this with self-supporting steel towers that carry every load themselves, requiring only a foundation pad and fixing points.
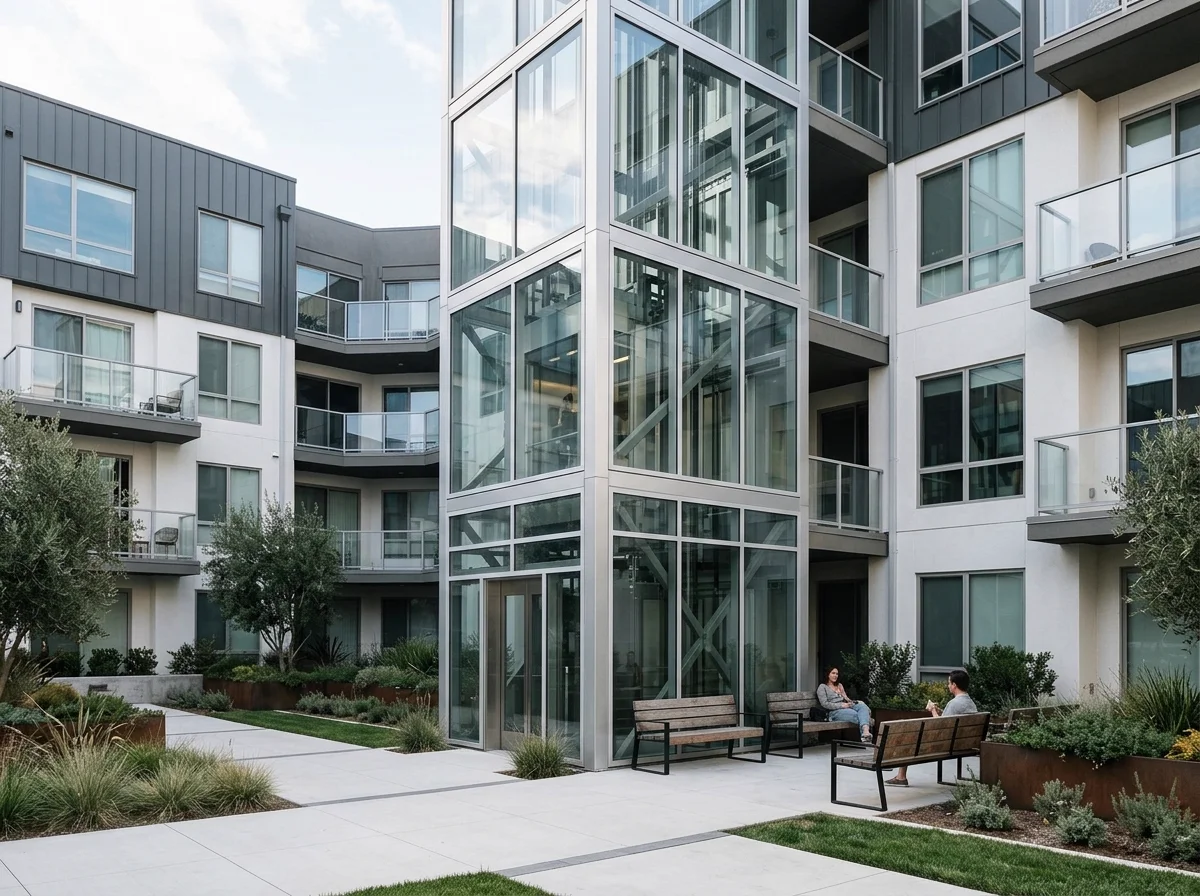
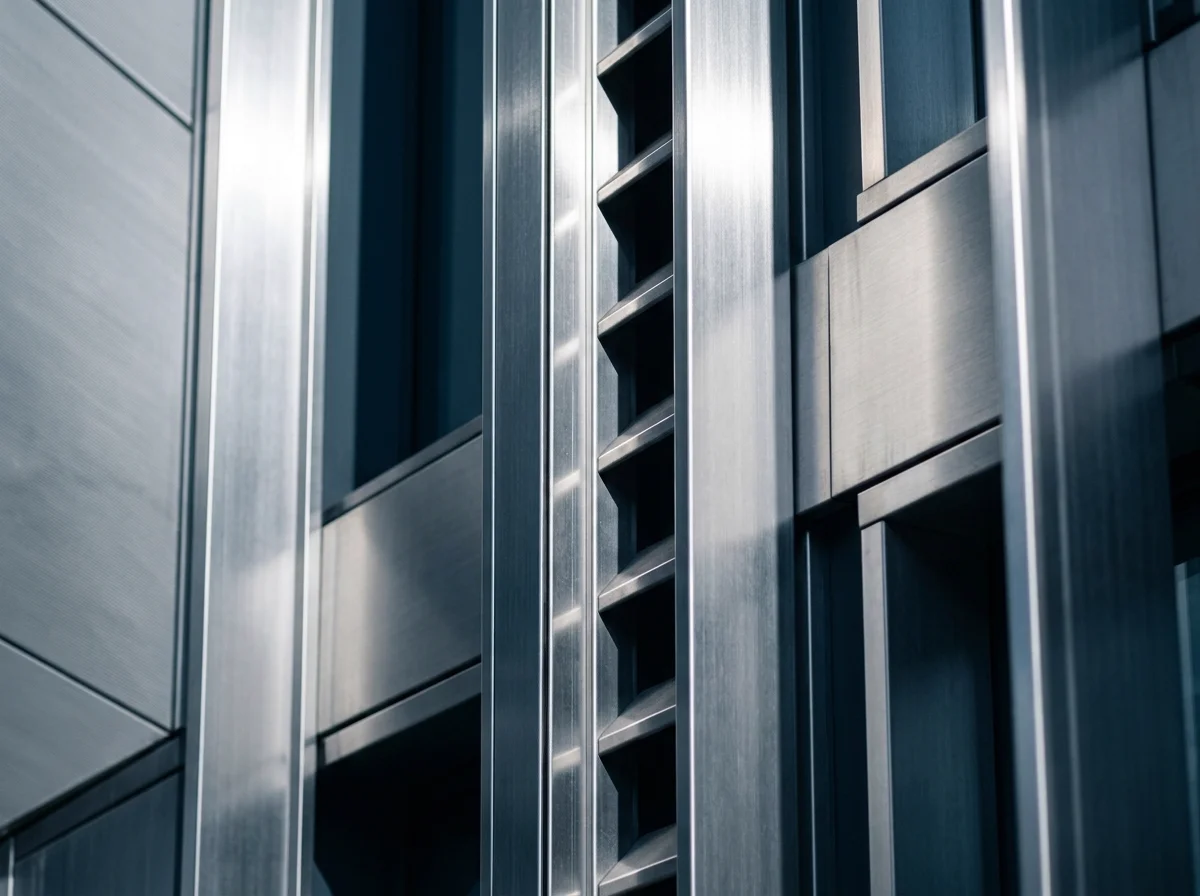
Clad in glass, powder-coated steel or perforated metal, the tower becomes a designed object in its own right — weatherproofed for full outdoor exposure and finished to complement its host building.
Assess Your Site→
Engineered advantages.
Self-Supporting Shaft
The steel tower carries all vertical and lateral loads — no concrete shaft, no structural surgery on the building.
Outdoor Rated
Weatherproof cladding, sealed landings and marine-grade finishes withstand monsoon and coastal exposure.
Minimal Civil Work
A foundation pad and wall fixings are typically all that is required — installations complete in weeks, not months.
Architectural Cladding
Glass, powder-coated steel or perforated metal skins designed to converse with the host facade.
Questions,
answered.
No. The self-supporting steel tower is the shaft — it carries all loads and needs only a foundation pad plus lateral fixing points.
Yes. External towers connect through existing openings or new landing doors, making them ideal for completed villas and heritage properties.
Fully weatherproofed enclosures, sealed door sills, drainage detailing and marine-grade coatings are standard for exposed installations.
Because the tower arrives as engineered modules, most sites are completed in 4 to 8 weeks with minimal disruption to the occupied building.
Yes. Cladding, glazing tint, frame colour and lighting are specified with your architect so the tower reads as part of the original design.