Glass
Elevators.
Panoramic transparency for open-concept architecture — where the journey itself becomes part of the view.
Engineered
transparency.
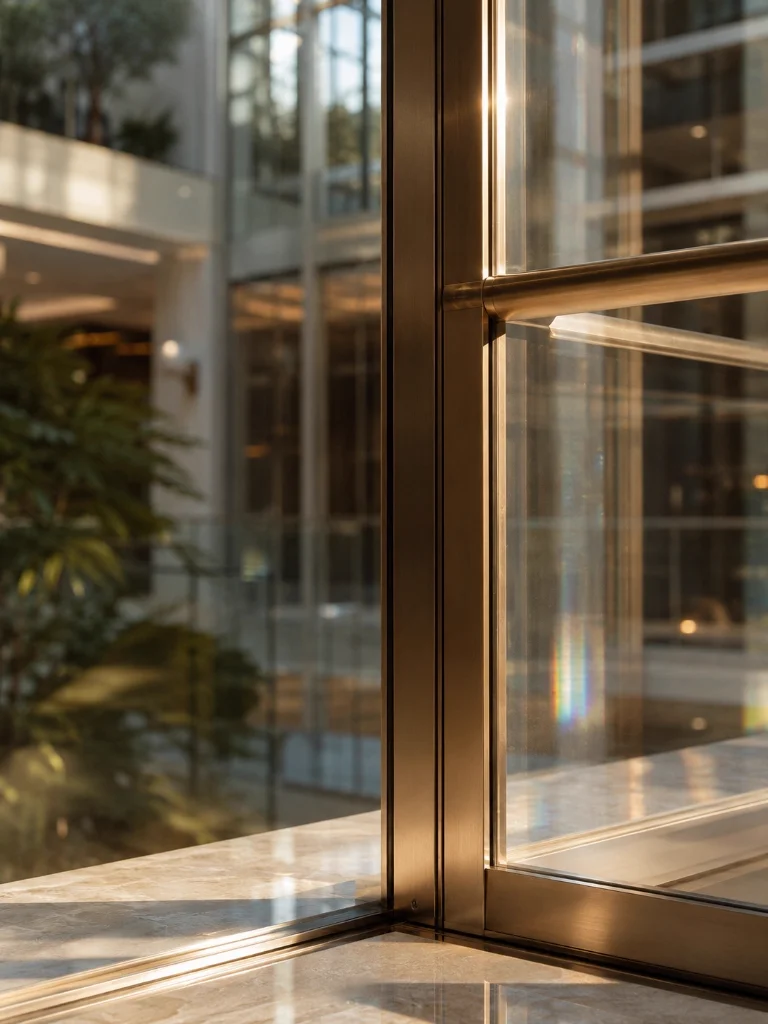
Where architecture opens to light, the elevator should not close it down. Our glass systems pair full-height laminated panels with slender steel or brass frames, allowing daylight to pass through atriums, stair voids and double-height living spaces uninterrupted.
Every visible fixing is considered: concealed guide rails, minimal sills and polished structural connections that read as jewellery rather than machinery.
Explore Glazing Options→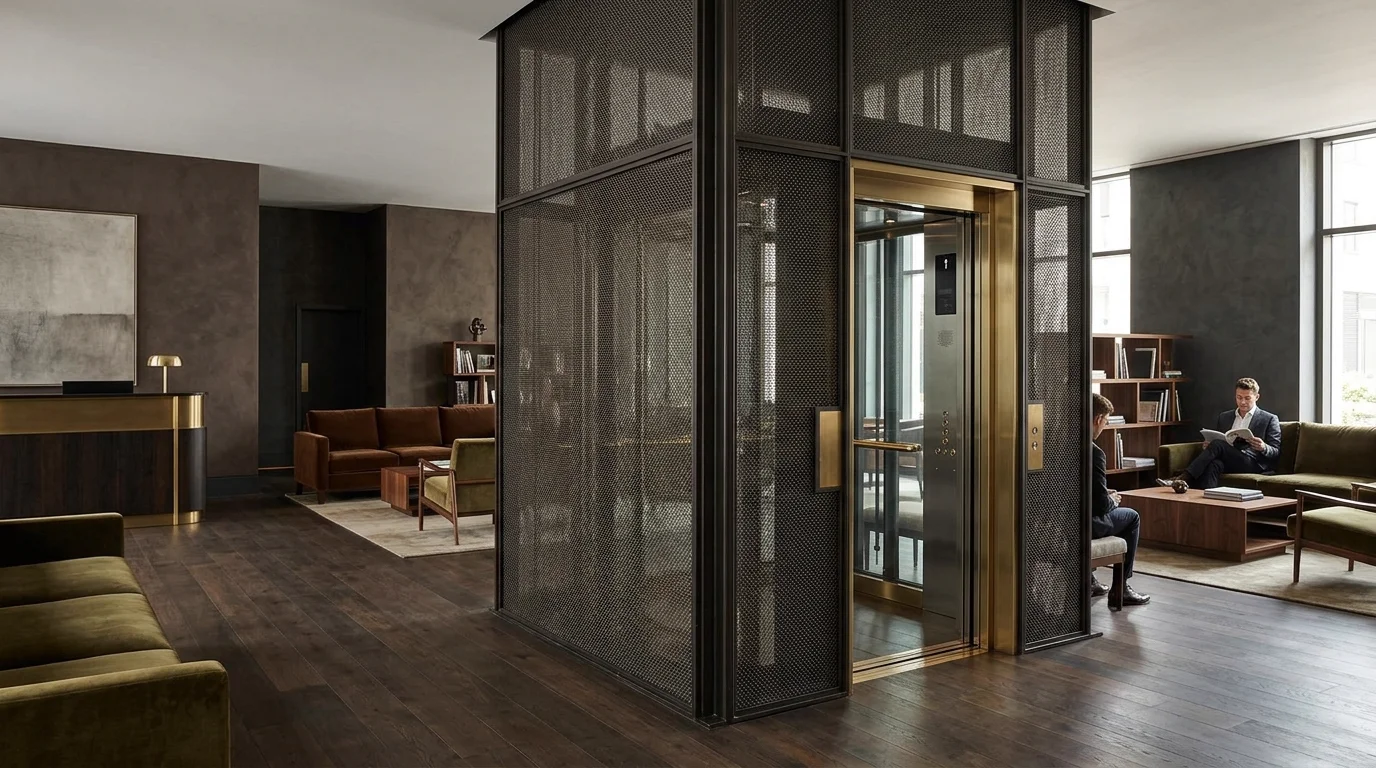
Engineered advantages.
Panoramic Panels
Full-height laminated safety glass on up to three sides, with optional curved corner sections.
Slender Framing
Precision steel or brushed-brass frames engineered to the minimum visible section.
Daylight Integration
Transparent shafts preserve sightlines and natural light through atriums and building voids.
Certified Safety
PVB-laminated glazing tested to EN 81 standards, with concealed emergency systems throughout.
Questions,
answered.
Yes. All panels are PVB-laminated safety glass, tested to EN 81 requirements — if impacted, the interlayer holds fragments in place.
Solar-control and low-emissivity glazing options manage heat gain, and cabin ventilation is sized for fully glazed enclosures.
Yes — bronze, grey and low-iron clear tints are standard, and gradient frosting or switchable smart glass can be specified per elevation.
A self-supporting steel structure carries all loads, so the glazing is purely an enclosure — no concrete shaft is required.
Panels are accessible from landings and cabin top, and optional hydrophobic coatings keep glazing clear between scheduled service visits.